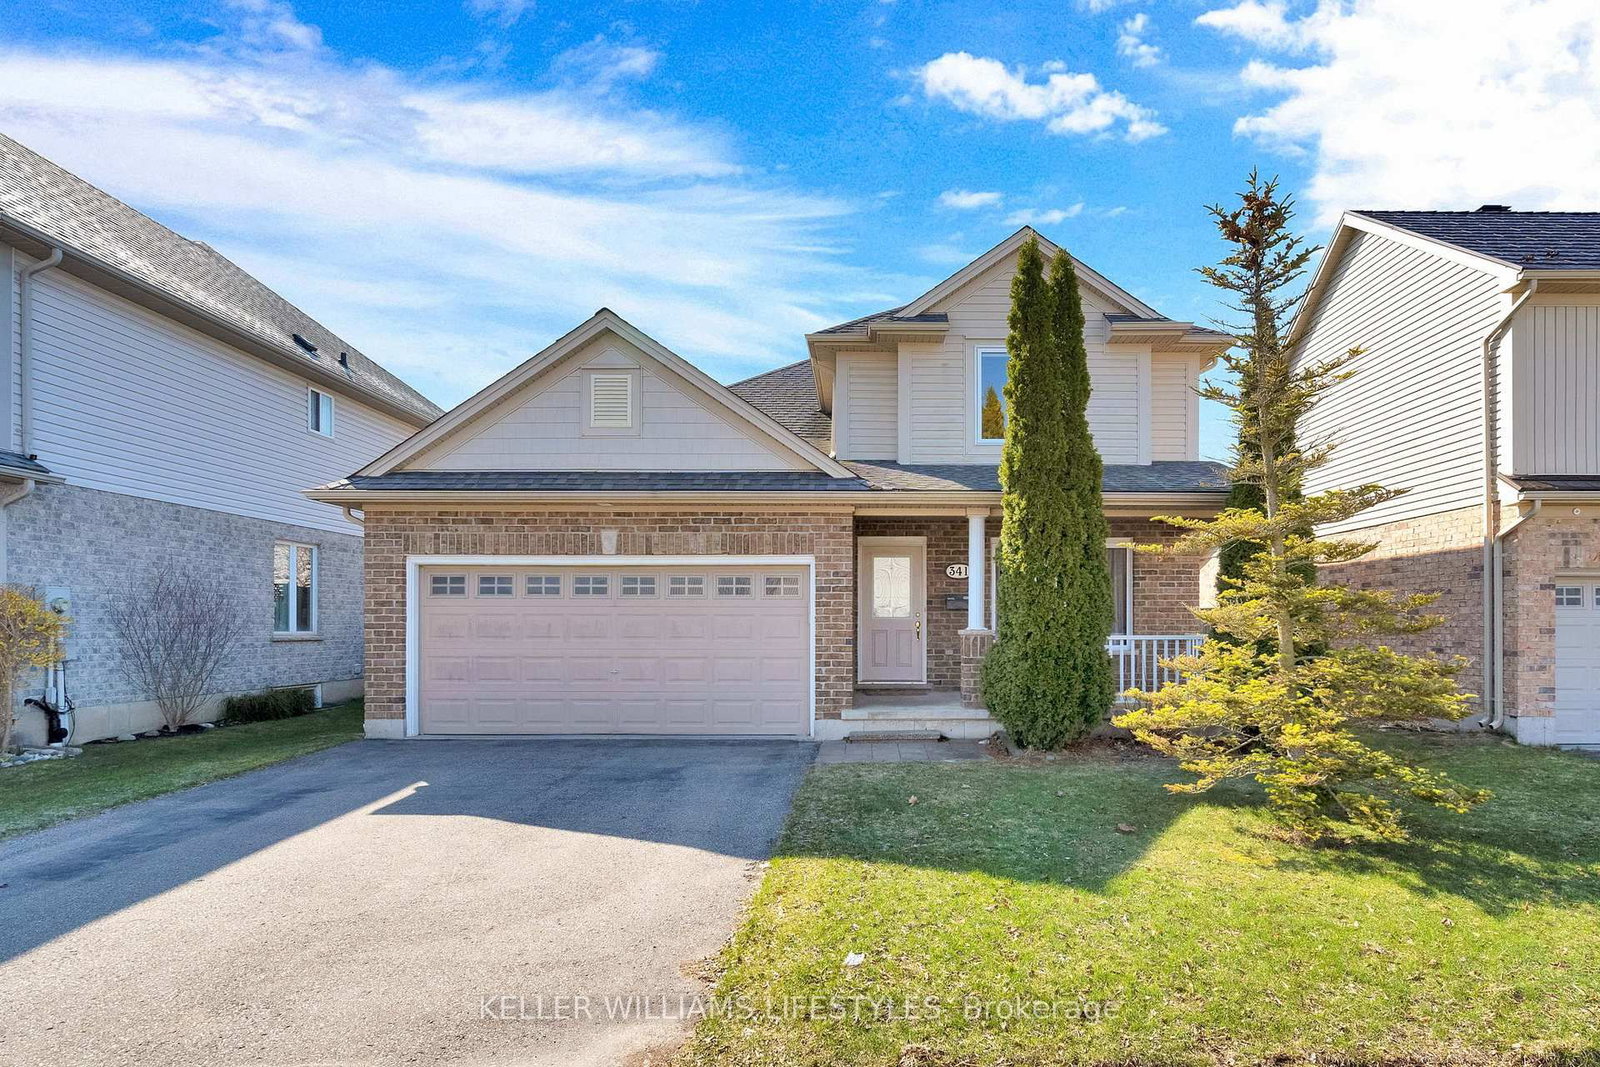
<-- style PDP --> 16 Clenray Place, London East - Detached for sale for $649,000
  • for sale

16 Clenray Place

London East, Ontario, N6A 3Z1 - East B

$649,000

  • Neighbourhood

    East B

  • Major Intersection

    Clenray Place & Regent Street

  • Listed Since: 18 day(s)

  • Last update: 1 day(s) ago

Overview

  • Property Type

    Detached, 2-Storey

  • Bedrooms

    3

  • Bathrooms

    2

  • Basement

    Sep Entrance + Finished

  • Kitchen

    1

  • Total Parking

    3 (1 Other Garage)

  • Lot Size

    Available Upon Request

  • Taxes

    $5,314.00 (2025)

  • Type

    Freehold

Property Description

Property description for 16 Clenray Place, London East

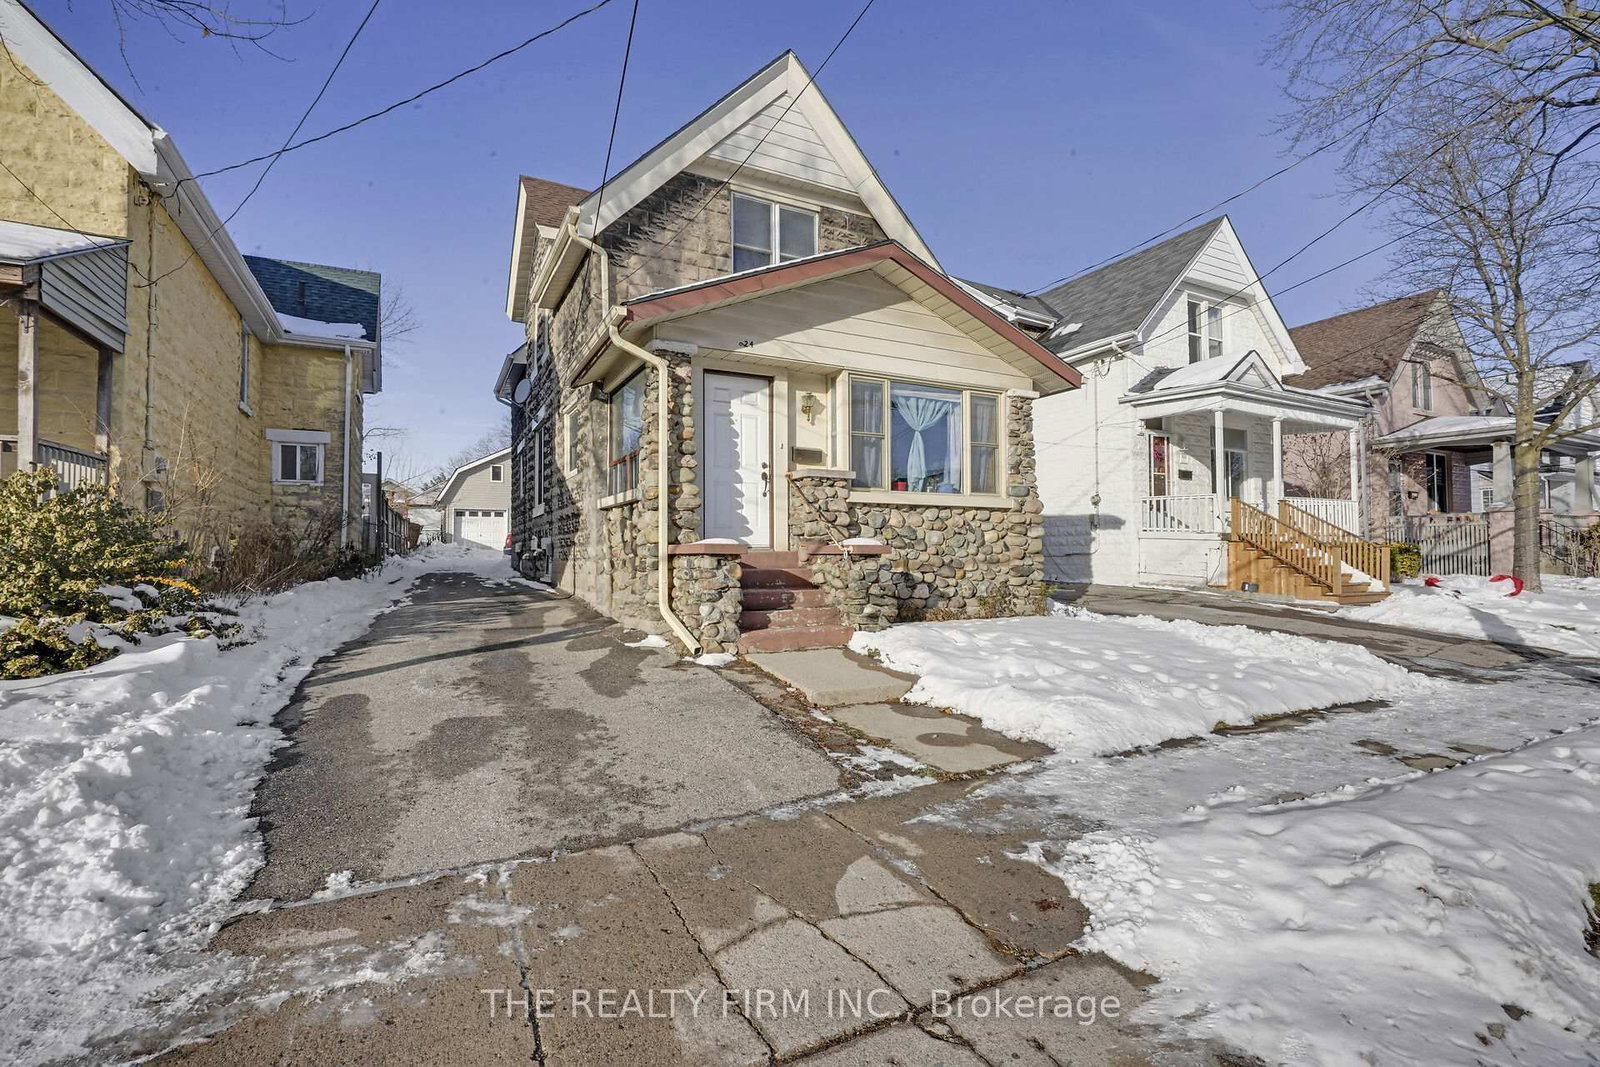
There are homes that simply provide shelter... and then there are homes that hold memories in their walls. Nestled quietly on a tucked-away cul-de-sac in the heart of Old North, this cherished 1930's residence is one of those timeless homes that welcomes you with warmth and charm. The inviting front porch feels borrowed from a simpler era and is the perfect place for summer evenings and friendly waves to neighbours passing by. Inside, character and charm unfold at every turn. French doors open gracefully onto the porch, while the elegant living room is anchored by an ornate fireplace made for cozy gatherings. The generous dining room opens onto the private backyard deck and flows seamlessly into the updated kitchen, blending modern function with the soul of the home's original design. Upstairs, three inviting bedrooms offer peaceful spaces to retreat, including one with its own enchanting walkout balcony hidden among the treetops. Off the primary bedroom awaits a truly special opportunity; an insulated unfinished attic space ready to become something magical. Imagine a private library, an inspiring art studio, a cozy hideaway, or a dreamy primary retreat unlike anything else in the neighbourhood. The lower level, complete with a separate entrance, offers endless possibilities for additional living space, a welcoming granny suite, guest quarters, or the coziest den imaginable. With mature gardens, a private backyard, a single garage and timeless architectural details throughout, this is more than a property ... it's a home with heart, history and a story waiting for its next chapter .16 Clenray Place is truly a special property and is being offered for the first time in over 30 years.

Listed by THRIVE REALTY GROUP INC.

  • MLS #

    X13130452

  • Sq. Ft

    1100-1500

  • Sq. Ft. Source

    MLS

  • Lot Irregularities

    Y

  • Year Built

    51-99

  • Pool

    None

  • Drive

    Private

  • Garage

    Other, 1 spaces

  • Total Parking

    3

  • Family Room

    N

  • Den

    N

  • Exterior

    Brick

  • Fireplace

    Y

  • Roof

    Asphalt Shingle

  • Foundation

    Block

  • Elevator

    n/a

  • Water View

    n/a

  • Laundry Level

    Lower

  • Heat

    Forced Air

  • A/C

    Central Air

  • Water

    Municipal

  • Water Supply

    n/a

  • Sewers

    Sewers

  • Central Vac

    Y

  • Living

    4.66 x 3.7 ft Main level

    hardwood floor, French Doors, Fireplace

  • Dining

    3.97 x 3.57 ft Main level

    hardwood floor, W/O To Deck

  • Kitchen

    2.76 x 5.04 ft Main level

    hardwood floor, Granite Counter

  • Primary

    4.95 x 3.06 ft 2nd level

    Hardwood Floor

  • 2nd Br

    3.85 x 2.57 ft 2nd level

    Hardwood Floor

  • 3rd Br

    2.78 x 3.57 ft 2nd level

    Hardwood Floor

  • Other

    6.76 x 3.81 ft 3rd level

  • Rec

    6.74 x 7.21 ft Bsmt level

  • Utility

    3.08 x 2.53 ft Bsmt level

  • Other

    4.64 x 2.53 ft Bsmt level

  • MLS #

    X13130452

  • Sq. Ft

    1100-1500

  • Sq. Ft. Source

    MLS

  • Lot Irregularities

    Y

  • Year Built

    51-99

  • Pool

    None

  • Drive

    Private

  • Garage

    Other, 1 spaces

  • Total Parking

    3

  • Family Room

    N

  • Den

    N

  • Exterior

    Brick

  • Fireplace

    Y

  • Roof

    Asphalt Shingle

  • Foundation

    Block

  • Elevator

    n/a

  • Water View

    n/a

  • Laundry Level

    Lower

  • Heat

    Forced Air

  • A/C

    Central Air

  • Water

    Municipal

  • Water Supply

    n/a

  • Sewers

    Sewers

  • Central Vac

    Y

  • Living

    4.66 x 3.7 ft Main level

    hardwood floor, French Doors, Fireplace

  • Dining

    3.97 x 3.57 ft Main level

    hardwood floor, W/O To Deck

  • Kitchen

    2.76 x 5.04 ft Main level

    hardwood floor, Granite Counter

  • Primary

    4.95 x 3.06 ft 2nd level

    Hardwood Floor

  • 2nd Br

    3.85 x 2.57 ft 2nd level

    Hardwood Floor

  • 3rd Br

    2.78 x 3.57 ft 2nd level

    Hardwood Floor

  • Other

    6.76 x 3.81 ft 3rd level

  • Rec

    6.74 x 7.21 ft Bsmt level

  • Utility

    3.08 x 2.53 ft Bsmt level

  • Other

    4.64 x 2.53 ft Bsmt level

Thinking of Selling?

Find Out Your Home’s Value in Today’s Market!

No Email or Signup is required to view your home estimate.

estimate your home value

Contact Manoj Kukreja

Sales Representative,
Century 21 People’s Choice Realty Inc.,
Brokerage
(647) 576 - 2100

Manoj profile avatar

Inventory Graph

10 9 8 7 6 5 4 3 2 1 0 10+ Months of inventory SELLER'S Market BALANCED Market BUYER'S Market

Mortgage Calculator

This data is for informational purposes only.

Mortgage Payment per month

Principal Amount

Interest

Total Payable

Amortization

Amortization

Closing Cost Calculator

This data is for informational purposes only.

Closing Cost Total for this property

Total Cash flow for purchasing this property

Down Payment(%)*
Additional information

Provincial Land Transfer Tax

Ontario Land Transfer Tax Rebate

Toronto Land Transfer Tax

Toronto Land Transfer Tax Rebate

PST on CMHC Insurance Premium

Lawyer Fees

$2,825

Government Registration Fee's

$164

Title Insurance

Closing Cost Total

Total Cash flow for purchasing this property

Provincial Land Transfer Tax

Ontario Land Transfer Tax Rebate

Toronto Land Transfer Tax

Toronto Land Transfer Tax Rebate

PST on CMHC Insurance Premium

Lawyer Fees

$2,825

Government Registarion Fee's

$164

Title Insurance

Down Payment(%)*

* A down payment of less than 20% is permitted only for first-time home buyers purchasing their principal residence. The minimum down payment required is 5% for the portion of the purchase price up to $500,000, and 10% for the portion between $500,000 and $1,500,000. For properties priced over $1,500,000, a minimum down payment of 20% is required.

Thinking of Selling?

Find Out Your Home’s Value in Today’s Market!

No Email or Signup is required to view your home estimate.

estimate your home value

Contact Manoj Kukreja

Sales Representative, Century 21 People’s Choice Realty Inc., Brokerage
(647) 576 - 2100

Manoj profile avatar

Recent Sold Listings in East B, London East

Popular Cities